Share this with your friends


(757) 581-4742
Sovereign Realty
235 Portstewart, Williamsburg, VA 23188
- $1,075,000
- 3
- BD
- 3.1
- BA
- 4,494
- SqFt




- List Price
- $1,075,000
- Status
- ACTIVE
- MLS#
- 10649520
- Year Built
- 2012
- Style
- Traditional, Transitional
- Bedrooms
- 3
- Bathrooms
- 3.1
- Full-baths
- 3
- Half-baths
- 1
- Living Area
- 4,494
- Acres
- 0.31
- County
- James City County
- City
- Williamsburg
- Subdivision
- Fords Colony
- Neighborhood
- Killarney
Property Description
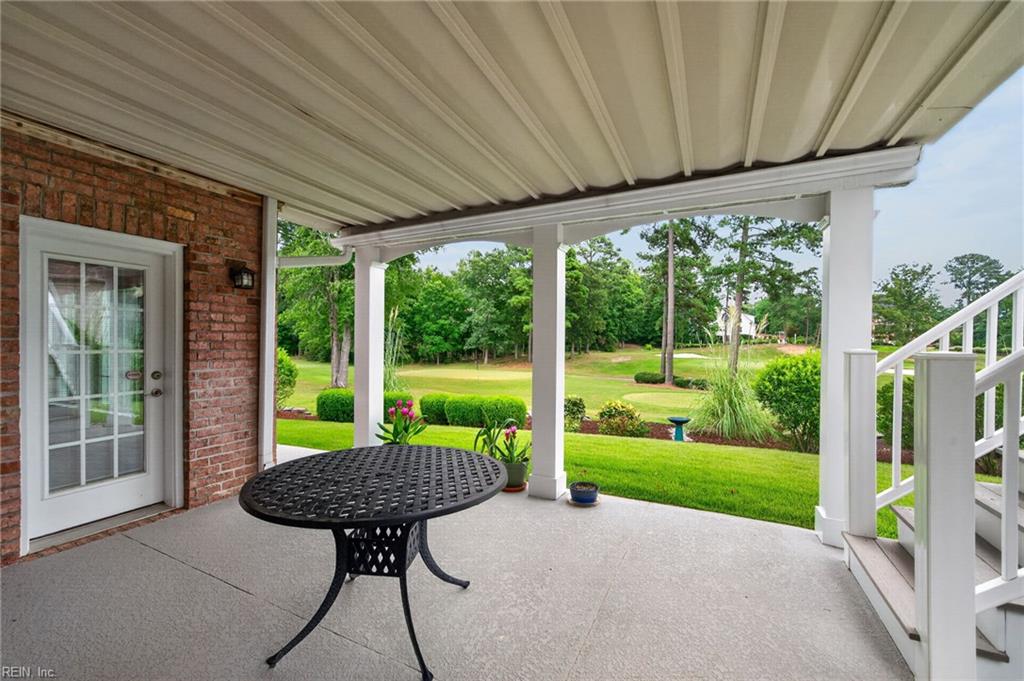
Tucked at the end of a quiet cul-de-sac in Ford’s Colony, 235 Portstewart is a custom home offering beautiful golf course views and flexible living spaces designed for everyday comfort and entertaining. Thoughtful details, generous rooms and natural light create an elegant yet welcoming feel. A standout feature is the finished lower level with a private bedroom, full bath and kitchenette—ideal for guests, extended stays or a comfortable second living area. Enjoy inviting outdoor spaces perfect for morning coffee, entertaining or simply relaxing at home. Ford’s Colony offers miles of nature trails, pools, tennis and pickleball, golf, dining and a wide variety of clubs and social activities. With custom craftsmanship, a golf setting, cul-de-sac location and highly desirable lower-level living space, 235 Portstewart offers a special opportunity in one of Williamsburg’s most established communities.
Additional Information
- Heating
- Forced Hot Air, Nat Gas, Programmable Thermostat, Zoned
- Cooling
- Central Air, Zoned
- Appliances
- Dishwasher, Disposal, Dryer, Dryer Hookup, Microwave, Gas Range, Refrigerator, Washer, Washer Hookup
- Fireplaces
- 1
- Roof
- Asphalt Shingle
- Floors
- Ceramic, Laminate/LVP, Wood
- View
- Golf
- Pool Description
- No Pool
- Exterior
- Fiber Cement
- Waterfront Description
- Not Waterfront
- Sewer
- City/County
- Parking Description
- Garage Att 2 Car, Driveway Spc
- Elementary School
- D.J. Montague Elementary
- Middle School
- James Blair Middle
- High School
- Lafayette
- Contingency Exists
- Non Contingent
- Days on Market
- 40
- Monthly HOA/POA Fee
- 228
Mortgage Calculator
Listing courtesy of BHHS RW Towne Realty.
© 2026 REIN, Inc. Information Deemed Reliable But Not Guaranteed. The listings data displayed on this medium comes in part from the Real Estate Information Network, Inc. (REIN) and has been authorized by participating listing Broker Members of REIN for display. REIN's listings are based upon data submitted by its Broker Members, and REIN therefore makes no representation or warranty regarding the accuracy of the data. All users of REIN's listings database should confirm the accuracy of the listing information directly with the listing agent. © 2026 REIN. REIN's listings data and information is protected under federal copyright laws. Federal law prohibits, among other acts, the unauthorized copying or alteration of, or preparation of derivative works from, all or any part of copyrighted materials, including certain compilations of data and information. COPYRIGHT VIOLATORS MAY BE SUBJECT TO SEVERE FINES AND PENALTIES UNDER FEDERAL LAW. REIN updates its listings on a daily basis. Data last updated: . This application does not include information on all of the properties available for sale at this time.