110 Bayberry Lane, Yorktown, VA 23693
- $425,000
- 3
- BD
- 2
- BA
- 1,643
- SqFt






- List Price
- $425,000
- Status
- NEW LISTING
- MLS#
- 10648003
- Year Built
- 1978
- Style
- Ranch
- Bedrooms
- 3
- Bathrooms
- 2
- Full-baths
- 2
- Living Area
- 1,643
- Acres
- 0.60
- County
- York County
- City
- Yorktown
- Subdivision
- All Others Area 112
- Neighborhood
- Churchill Estates
Property Description
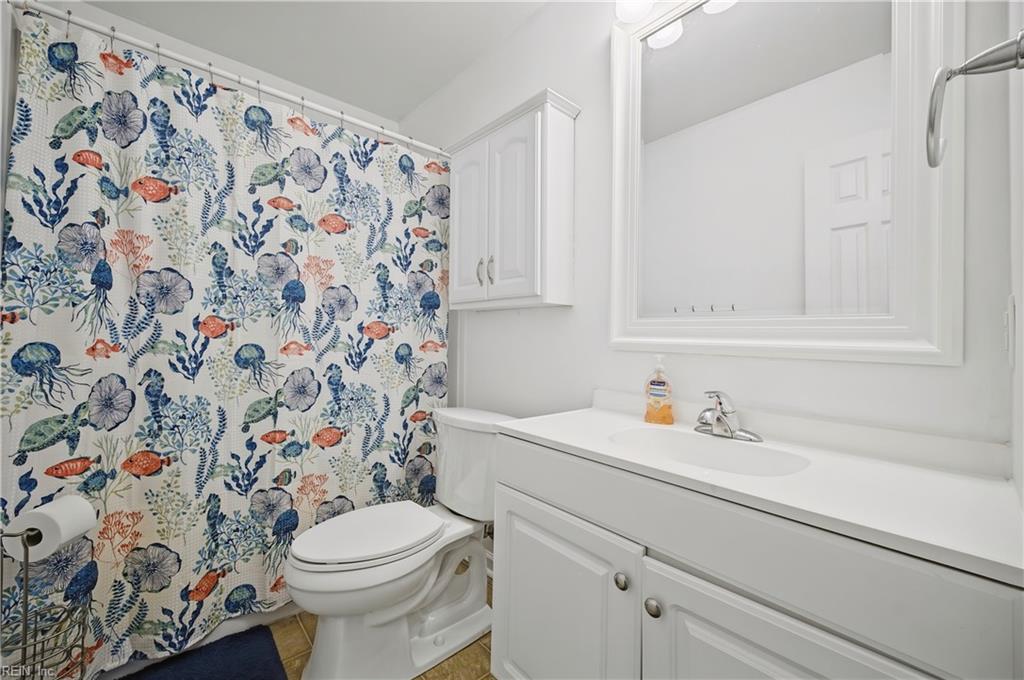
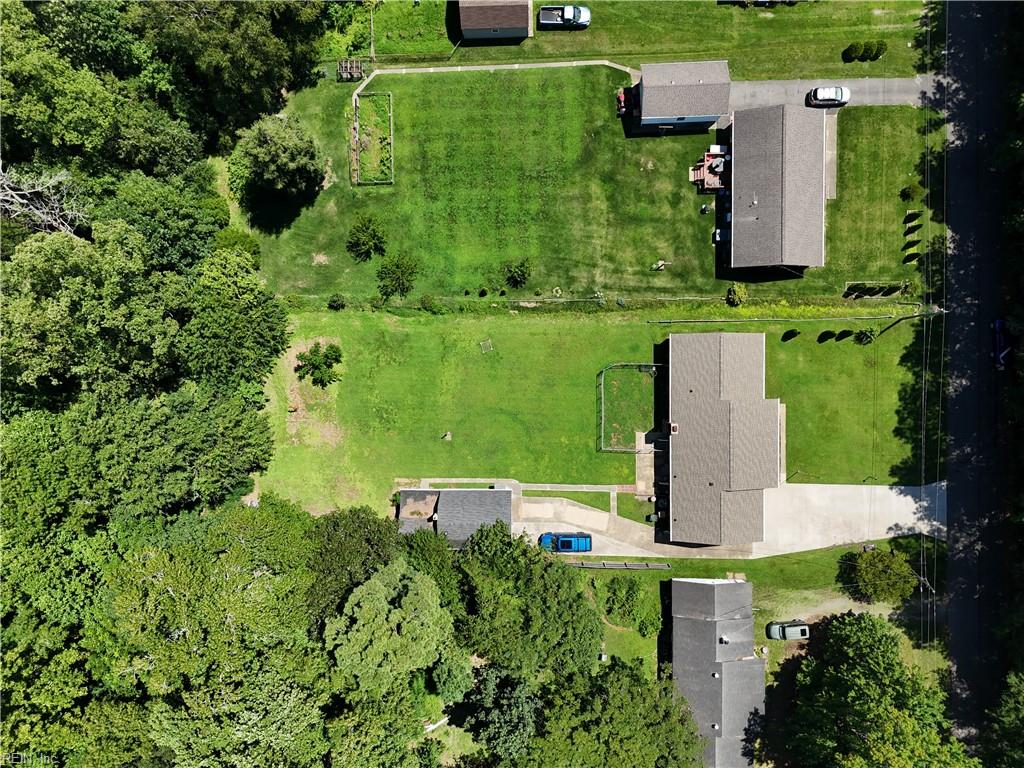
Welcome to 110 Bayberry Lane, a beautifully refreshed all-brick ranch situated on an impressive .60-acre lot in the heart of Yorktown! Offering three bedrooms, two full bathrooms, and approximately 1,674 square feet, this home combines comfortable one-level living with the space, character, and updates buyers are looking for. Step inside to find fresh paint and brand-new carpet throughout, creating a bright, clean, move-in-ready feel. The inviting floor plan features an open kitchen, formal living and dining rooms, and a spacious family room highlighted by a fireplace and gorgeous exposed wood ceiling beams. It is the perfect space for relaxing, entertaining, or gathering with family and friends. Major improvements have already been taken care of, including a new roof in 2023, water heater in 2022, and HVAC system in 2024. Outside, the sprawling lot provides plenty of room to entertain, garden, play, or simply enjoy the privacy and breathing room that is increasingly hard to find. A detached garage, storage shed, and covered porch area add even more versatility for vehicles, hobbies, workshop space, and outdoor living. Located in the highly sought-after Tabb school zone, with Tabb Elementary, Tabb Middle, and Tabb High serving the neighborhood. This exceptional school district is one of the many reasons 23693 remains such a desirable place to call home. Freshly updated, full of character, and set on a truly exceptional lot in sought-after 23693. This Yorktown ranch is ready to welcome its next owner home!
Additional Information
- Heating
- Heat Pump
- Cooling
- Central Air
- Appliances
- Dishwasher, Disposal, Dryer Hookup, Microwave, Refrigerator, Washer Hookup
- Fireplaces
- 1
- Roof
- Asphalt Shingle
- Floors
- Carpet, Laminate/LVP
- Pool Description
- No Pool
- Exterior
- Brick
- Waterfront Description
- Not Waterfront
- Sewer
- City/County
- Parking Description
- Garage Det 2 Car
- Elementary School
- Tabb Elementary
- Middle School
- Tabb Middle
- High School
- Tabb
- Contingency Exists
- Non Contingent
Mortgage Calculator
Listing courtesy of EXP Realty LLC.
© 2026 REIN, Inc. Information Deemed Reliable But Not Guaranteed. The listings data displayed on this medium comes in part from the Real Estate Information Network, Inc. (REIN) and has been authorized by participating listing Broker Members of REIN for display. REIN's listings are based upon data submitted by its Broker Members, and REIN therefore makes no representation or warranty regarding the accuracy of the data. All users of REIN's listings database should confirm the accuracy of the listing information directly with the listing agent. © 2026 REIN. REIN's listings data and information is protected under federal copyright laws. Federal law prohibits, among other acts, the unauthorized copying or alteration of, or preparation of derivative works from, all or any part of copyrighted materials, including certain compilations of data and information. COPYRIGHT VIOLATORS MAY BE SUBJECT TO SEVERE FINES AND PENALTIES UNDER FEDERAL LAW. REIN updates its listings on a daily basis. Data last updated: . This application does not include information on all of the properties available for sale at this time.