2225 Cape Arbor Drive, Virginia Beach, VA 23451
- $615,000
- 3
- BD
- 2.1
- BA
- 1,907
- SqFt




- List Price
- $615,000
- Status
- NEW LISTING
- MLS#
- 10647853
- Year Built
- 1996
- Style
- Transitional
- Bedrooms
- 3
- Bathrooms
- 2.1
- Full-baths
- 2
- Half-baths
- 1
- Living Area
- 1,907
- County
- Virginia Beach VA
- City
- Virginia Beach
- Subdivision
- Arbors At Cape Henry
Property Description
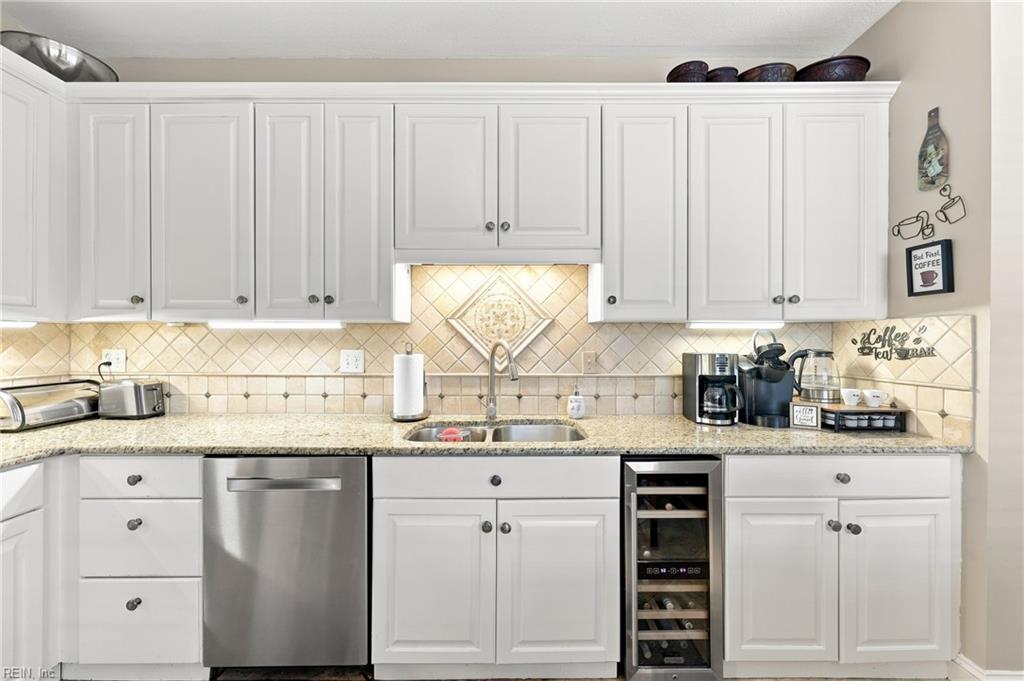
Freshly updated and ready for its next chapter, this home makes a strong first impression. Light-filled with vaulted ceilings, this home greets you with fresh paint and an open floor plan built for real life. Everyday living centers on a comfortable main level where the primary suite sits on the first floor, complete with abundant closet space and a generously sized en-suite bathroom that includes a jacuzzi tub. Spacious kitchen features granite countertops and stainless steel appliances. Convenient downstairs half bath for guests! Two Bedrooms upstairs offer flexibility for family, guests, or a work-from-home setup. The attached garage has been reimagined as a finished bonus media room—a genuine second gathering space. Outdoors, the backyard has been given real attention: mature, thoughtfully designed landscaping frames a generous deck that invites slow mornings and long evenings alike. Behind the finishes, the fundamentals are solid: the HVAC (and upstairs ductwork) was replaced in 2026, water heater 2 yrs old, and roof (2019). As a detached condo, you get the feel of a standalone home with the ease of association-covered grounds, trash removal, and a swimming pool! All of it sits in the heart of Great Neck, a short hop from the Chesapeake Bay, the Oceanfront, First Landing State Park, and Shore Drive's marinas and restaurants. Beachside living, beautifully done! Schedule your showing before it's gone!
Additional Information
- Hoa Fee
- $278
- Interior Features
- Cathedral Ceiling, Fireplace Gas-natural, Primary Sink-Double, Skylights, Walk-In Closet
- Heating
- Heat Pump, Nat Gas
- Cooling
- Central Air
- Appliances
- Dishwasher, Dryer, Microwave, Range, Refrigerator, Washer
- Fireplaces
- 1
- Roof
- Asphalt Shingle
- Floors
- Carpet, Laminate/LVP, Vinyl
- Pool Description
- No Pool
- Exterior Features
- Deck, Patio, Pump
- Exterior
- EIFS
- Waterfront Description
- Not Waterfront
- Sewer
- City/County
- Parking Description
- 2 Space, Off Street, Driveway Spc
- Elementary School
- John B. Dey Elementary
- Middle School
- Great Neck Middle
- High School
- Frank W. Cox
- Amenities
- Ground Maint, Pool, Trash Pickup
- Contingency Exists
- Non Contingent
Mortgage Calculator
Listing courtesy of EXP Realty LLC.
© 2026 REIN, Inc. Information Deemed Reliable But Not Guaranteed. The listings data displayed on this medium comes in part from the Real Estate Information Network, Inc. (REIN) and has been authorized by participating listing Broker Members of REIN for display. REIN's listings are based upon data submitted by its Broker Members, and REIN therefore makes no representation or warranty regarding the accuracy of the data. All users of REIN's listings database should confirm the accuracy of the listing information directly with the listing agent. © 2026 REIN. REIN's listings data and information is protected under federal copyright laws. Federal law prohibits, among other acts, the unauthorized copying or alteration of, or preparation of derivative works from, all or any part of copyrighted materials, including certain compilations of data and information. COPYRIGHT VIOLATORS MAY BE SUBJECT TO SEVERE FINES AND PENALTIES UNDER FEDERAL LAW. REIN updates its listings on a daily basis. Data last updated: . This application does not include information on all of the properties available for sale at this time.