300 Kings Pointe Crossing, Yorktown, VA 23693
- $594,900
- 4
- BD
- 2.1
- BA
- 2,300
- SqFt




- List Price
- $594,900
- Status
- NEW LISTING
- MLS#
- 10647453
- Year Built
- 2000
- Style
- Transitional
- Bedrooms
- 4
- Bathrooms
- 2.1
- Full-baths
- 2
- Half-baths
- 1
- Living Area
- 2,300
- Acres
- 0.39
- County
- York County
- City
- Yorktown
- Subdivision
- York Meadows
Property Description
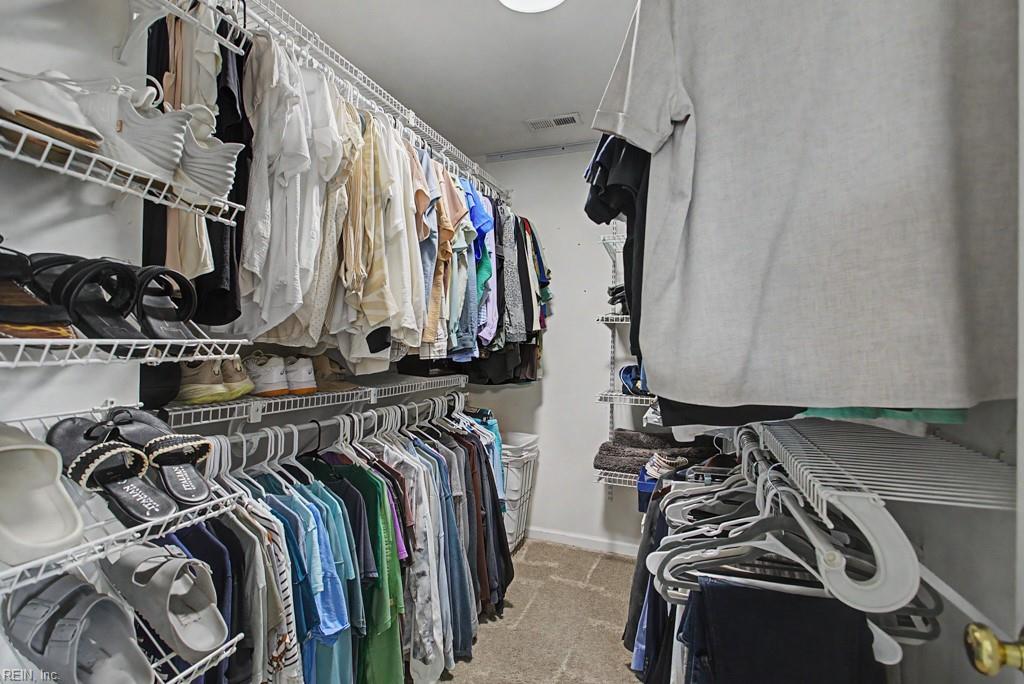
Welcome to this beautifully maintained, one-owner home in the highly sought-after York Meadows community in York County. From the moment you arrive, you'll appreciate the exceptional curb appeal and pride of ownership that is evident throughout. Step inside to a dramatic two-story foyer with soaring 9-foot ceilings that create an open and airy feel throughout the main level. The updated kitchen serves as the heart of the home, while durable luxury vinyl plank flooring flows throughout the entire first floor, providing both style and easy maintenance. Upstairs, the spacious primary suite offers a walk-in closet and a beautifully updated en-suite bath featuring a luxurious zero-entry tiled shower. Two additional bedrooms provide comfortable accommodations, with one offering direct access to the hall bath for added convenience. A versatile fourth bedroom or bonus room is great for guests, a playroom, home office, or hobby space and includes a double closet along with insulated walk-in storage areas on both sides, providing an abundance of easily accessible storage. Situated on one of the largest corner lots in the neighborhood, .39 acre, this home is designed for enjoying the outdoors. Relax or entertain on the screened porch, spacious deck, or patio while taking in peaceful water views and the beautifully landscaped surroundings. Built in 2000, this move-in ready home offers approximately 2,300 square feet of living space with four bedrooms, 2½ bathrooms, a two-car attached garage with electric door opener, a separate laundry room, gas heat, and central air. Combining thoughtful updates, flexible living spaces, and an outstanding York County location, this exceptional property is ready to welcome its next owners.
Additional Information
- Interior Features
- Dual Entry Bath (Br & Hall), Fireplace Gas-natural, Primary Sink-Double, Pull Down Attic Stairs, Walk-In Closet
- Heating
- Forced Hot Air, Nat Gas
- Cooling
- Central Air
- Appliances
- 220 V Elec, Dishwasher, Disposal, Dryer, Microwave, Elec Range, Refrigerator, Washer
- Fireplaces
- 1
- Roof
- Composite
- Floors
- Carpet, Laminate/LVP
- View
- Water
- Pool Description
- No Pool
- Exterior Features
- Corner, Deck, Patio
- Exterior
- Vinyl
- Waterfront Description
- Pond
- Sewer
- City/County
- Parking Description
- Garage Att 2 Car
- Elementary School
- Coventry Elementary
- Middle School
- Grafton Middle
- High School
- Grafton
- Contingency Exists
- Non Contingent
- Monthly HOA/POA Fee
- 33
Mortgage Calculator
Listing courtesy of Liz Moore & Associates LLC.
© 2026 REIN, Inc. Information Deemed Reliable But Not Guaranteed. The listings data displayed on this medium comes in part from the Real Estate Information Network, Inc. (REIN) and has been authorized by participating listing Broker Members of REIN for display. REIN's listings are based upon data submitted by its Broker Members, and REIN therefore makes no representation or warranty regarding the accuracy of the data. All users of REIN's listings database should confirm the accuracy of the listing information directly with the listing agent. © 2026 REIN. REIN's listings data and information is protected under federal copyright laws. Federal law prohibits, among other acts, the unauthorized copying or alteration of, or preparation of derivative works from, all or any part of copyrighted materials, including certain compilations of data and information. COPYRIGHT VIOLATORS MAY BE SUBJECT TO SEVERE FINES AND PENALTIES UNDER FEDERAL LAW. REIN updates its listings on a daily basis. Data last updated: . This application does not include information on all of the properties available for sale at this time.