9408 Atwood Avenue, Norfolk, VA 23503
- $195,000
- 2
- BD
- 1
- BA
- 965
- SqFt


- List Price
- $195,000
- Status
- ACTIVE
- MLS#
- 10647324
- Year Built
- 1920
- Style
- Bungalow, Cottage, Craftsman
- Bedrooms
- 2
- Bathrooms
- 1
- Full-baths
- 1
- Living Area
- 965
- Acres
- 0.15
- County
- Norfolk VA
- City
- Norfolk
- Subdivision
- Willoughby Terrace
Property Description
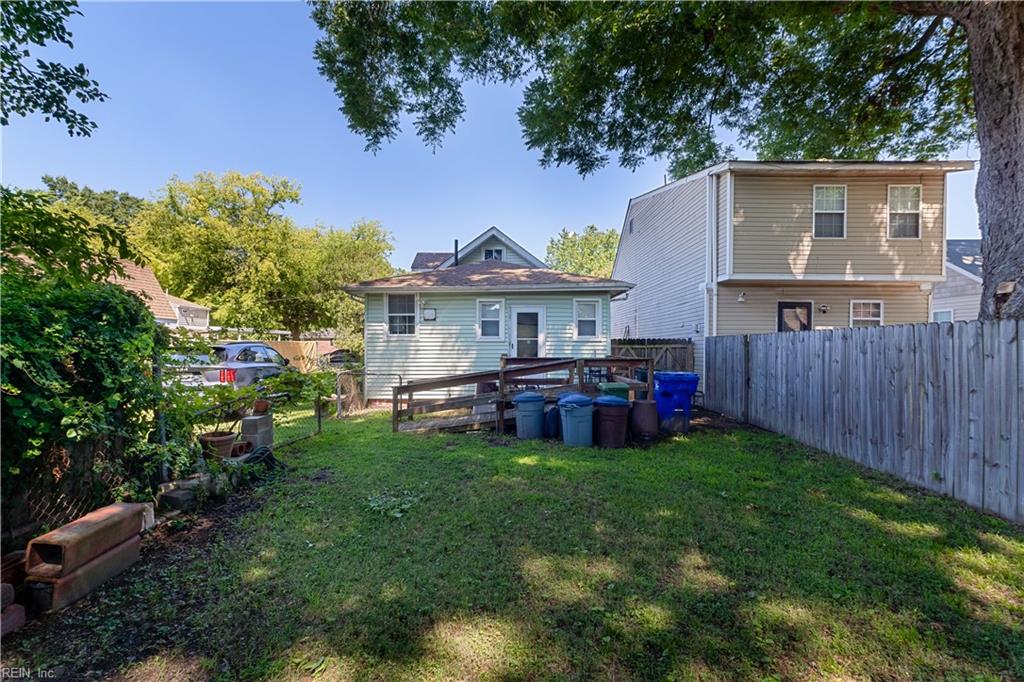
Bring your vision to this 1920 bungalow offering original character and plenty of potential. Enter through the enclosed sun porch with knotty pine wood flooring into a traditional layout featuring living and dining rooms, 2 first-floor bedrooms, 1 full bath, and permanent stairs leading to a finished attic with flexible bonus space. Interior features include oak, ceramic tile, carpet, classic millwork, and abundant natural light. Outside, enjoy a deep fenced backyard with mature shade trees, driveway parking, a detached one-car garage/workshop with open stairs to loft storage, and a storage shed. Ready for renovation and a great opportunity to restore and personalize an older home. Located a few short blocks to Ocean View Elementary and recreational parks and beaches. Easy access to military basses, public transportation and interstate. Zoned for Northside Middle and Granby High School. Property to be sold AS-IS/WHERE-IS.
Additional Information
- Interior Features
- Perm Attic Stairs, Walk-In Attic, Window Treatments
- Heating
- Forced Hot Air, Nat Gas
- Cooling
- Central Air
- Appliances
- 220 V Elec, Dryer Hookup, Gas Range, Refrigerator, Washer Hookup
- Roof
- Asphalt Shingle
- Floors
- Carpet, Ceramic, Wood
- View
- City, Wooded
- Pool Description
- No Pool
- Exterior Features
- Wooded
- Exterior
- Vinyl
- Waterfront Description
- Not Waterfront
- Sewer
- City/County
- Parking Description
- Garage Det 1 Car, Off Street, Driveway Spc, Street
- Elementary School
- Ocean View Elementary
- Middle School
- Northside Middle School
- High School
- Granby
- Contingency Exists
- Non Contingent
Mortgage Calculator
Listing courtesy of Judy Boone Realty Inc..
© 2026 REIN, Inc. Information Deemed Reliable But Not Guaranteed. The listings data displayed on this medium comes in part from the Real Estate Information Network, Inc. (REIN) and has been authorized by participating listing Broker Members of REIN for display. REIN's listings are based upon data submitted by its Broker Members, and REIN therefore makes no representation or warranty regarding the accuracy of the data. All users of REIN's listings database should confirm the accuracy of the listing information directly with the listing agent. © 2026 REIN. REIN's listings data and information is protected under federal copyright laws. Federal law prohibits, among other acts, the unauthorized copying or alteration of, or preparation of derivative works from, all or any part of copyrighted materials, including certain compilations of data and information. COPYRIGHT VIOLATORS MAY BE SUBJECT TO SEVERE FINES AND PENALTIES UNDER FEDERAL LAW. REIN updates its listings on a daily basis. Data last updated: . This application does not include information on all of the properties available for sale at this time.