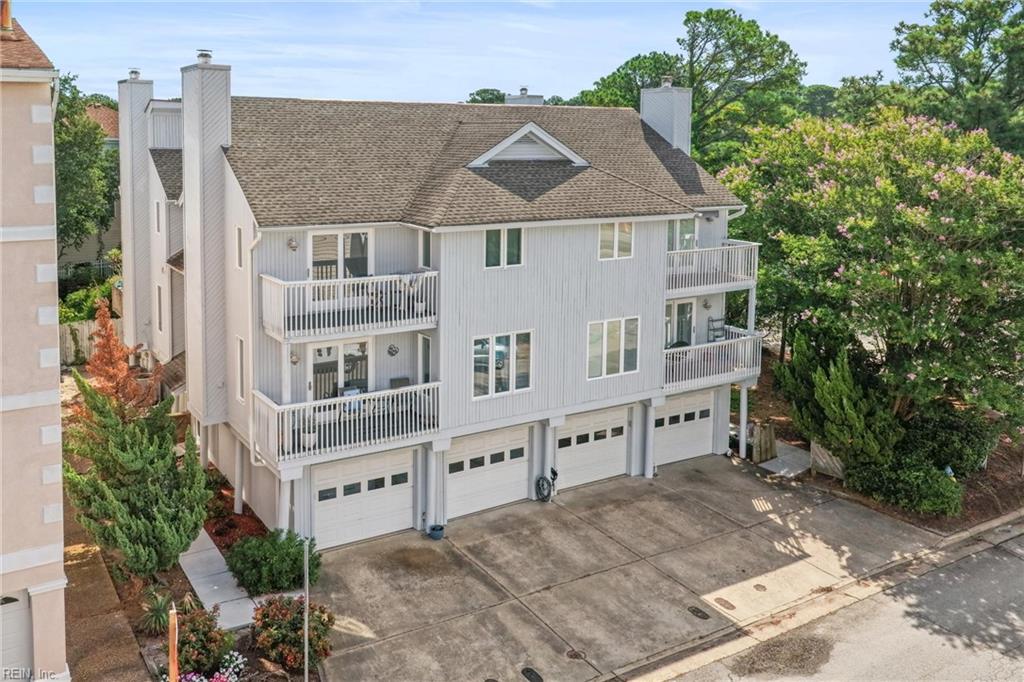
2302 Croix Drive, Virginia Beach, VA 23451
- $535,000
- 3
- BD
- 3.1
- BA
- 1,596
- SqFt



- List Price
- $535,000
- Status
- ACTIVE
- MLS#
- 10647109
- Year Built
- 1982
- Style
- Lo Rise, Townhouse
- Bedrooms
- 3
- Bathrooms
- 3.1
- Full-baths
- 3
- Half-baths
- 1
- Living Area
- 1,596
- County
- Virginia Beach VA
- City
- Virginia Beach
- Subdivision
- The Landings Condo
Property Description
Some homes make room for the life you actually live, and this three-story townhome-style condo in The Landings does exactly that. Tucked away on the Bay side of Shore Drive, it sits a short walk from private beach access and the trails of First Landing State Park. The layout is the real story. A first-floor guest suite — full bath with a tiled stand-up shower, LVP flooring, its own Daikin mini split, and Pella windows — offers genuine privacy for visitors, a returning young adult, or a work-from-home setup. From the shared entry, a one-car garage with opener and a dedicated locked storage closet handle the practical side. Upstairs, the main living level centers on a kitchen renovated in 2018: granite counters, white shaker cabinetry, and a French-door refrigerator, with a half bath just off the living space. Two more suites sit above. One primary offers a vaulted ceiling, dual vanity, a tiled tub/shower, and a walk-in closet with built-ins; the second primary brings its own dual vanities and tiled stand-up shower. Fresh paint runs throughout, and freshly serviced Pella windows carry light level to level. Outdoor living comes in layers — a newer second-floor balcony and a brand-new third-floor balcony for morning coffee or an evening breeze. Recent updates matter too: a new electrical panel, a 2018 water heater, and in-unit laundry. Park in your private driveway or in the bonus guest lot. Award-winning restaurants, the sand, and the park are all minutes away. Move-in ready, thoughtfully updated, and built around the way you want to use your space.
Additional Information
- Condo HOA Fee
- $250
- Interior Features
- Cathedral Ceiling, Fireplace Decorative, Primary Sink-Double, Pull Down Attic Stairs
- Heating
- Forced Hot Air
- Cooling
- Central Air
- Appliances
- Dishwasher, Disposal, Dryer, Microwave, Elec Range, Refrigerator, Washer
- Fireplaces
- 1
- Roof
- Asphalt Shingle
- Floors
- Carpet, Ceramic, Wood
- Pool Description
- No Pool
- Exterior Features
- Corner
- Exterior
- Wood
- Waterfront Description
- Not Waterfront
- Sewer
- City/County
- Parking Description
- Garage Att 1 Car, Lot, Off Street, Driveway Spc
- Elementary School
- John B. Dey Elementary
- Middle School
- Great Neck Middle
- High School
- Frank W. Cox
- Amenities
- Cable, Ground Maint, Trash Pickup
- Contingency Exists
- Non Contingent
- Days on Market
- 28
- Monthly HOA/POA Fee
- 41
Mortgage Calculator
Listing courtesy of Long & Foster Real Estate Inc..
© 2026 REIN, Inc. Information Deemed Reliable But Not Guaranteed. The listings data displayed on this medium comes in part from the Real Estate Information Network, Inc. (REIN) and has been authorized by participating listing Broker Members of REIN for display. REIN's listings are based upon data submitted by its Broker Members, and REIN therefore makes no representation or warranty regarding the accuracy of the data. All users of REIN's listings database should confirm the accuracy of the listing information directly with the listing agent. © 2026 REIN. REIN's listings data and information is protected under federal copyright laws. Federal law prohibits, among other acts, the unauthorized copying or alteration of, or preparation of derivative works from, all or any part of copyrighted materials, including certain compilations of data and information. COPYRIGHT VIOLATORS MAY BE SUBJECT TO SEVERE FINES AND PENALTIES UNDER FEDERAL LAW. REIN updates its listings on a daily basis. Data last updated: . This application does not include information on all of the properties available for sale at this time.