246 W 31st Street, Norfolk, VA 23504
- $399,000
- 4
- BD
- 3.1
- BA
- 1,824
- SqFt




- List Price
- $399,000
- Status
- ACTIVE
- MLS#
- 10646975
- New Construction
- Yes
- Year Built
- 2026
- Style
- Traditional
- Bedrooms
- 4
- Bathrooms
- 3.1
- Full-baths
- 3
- Half-baths
- 1
- Living Area
- 1,824
- Acres
- 0.07
- County
- Norfolk VA
- City
- Norfolk
- Subdivision
- Park Place - 187
Property Description
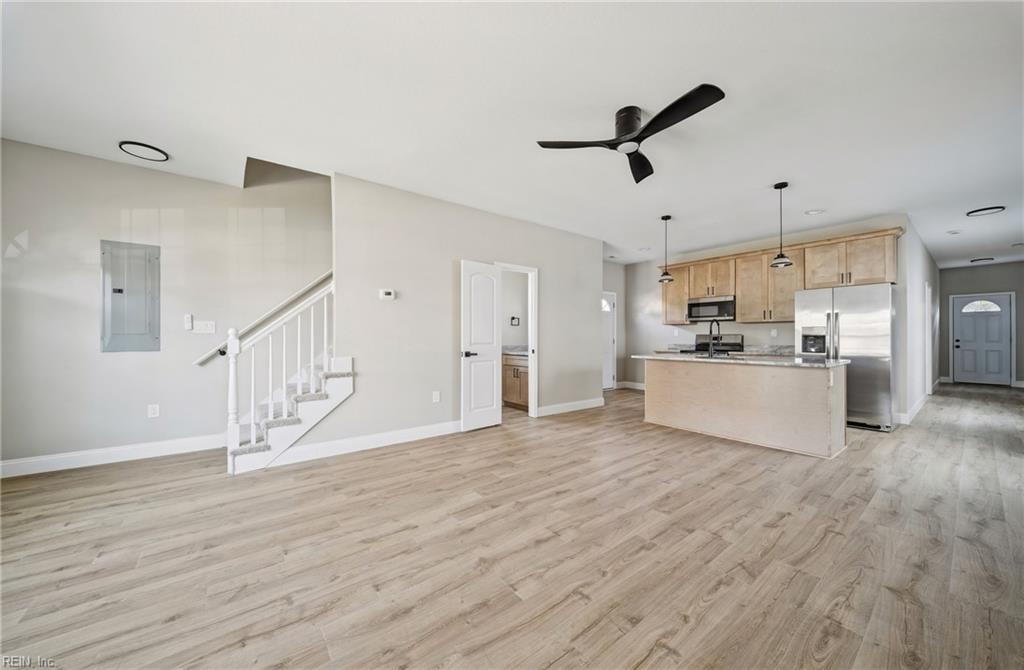
Brand new construction completed in 2026! This beautifully designed home combines quality craftsmanship with modern style and thoughtful functionality. The durable cement fiber exterior offers exceptional longevity, while the inviting covered front porch creates the perfect welcome home. Step inside to soaring 9 foot ceilings, abundant recessed lighting, and an open concept layout ideal for everyday living and entertaining. The stunning kitchen features custom cabinetry, granite countertops, stainless steel appliances, and a spacious island overlooking the living area. Conveniently located on the first floor, the luxurious primary suite offers a walk in closet and spa inspired bath with dual vanities, matching custom cabinetry, granite countertops, and a custom tile shower. A half bath and access to the fully fenced privacy backyard with a large deck complete the main level. Upstairs you'll find three additional bedrooms, each with direct access to a bathroom, including a second private ensuite and two bedrooms connected by a Jack and Jill bath. Every full bathroom features double vanities with granite countertops for added convenience. Additional highlights include a brand new concrete driveway, a one year builder warranty for added peace of mind, and an unbeatable location just minutes from shopping, restaurants, hospitals, universities, military bases, and major interstates. Everything is brand new and ready for you to call home!
Additional Information
- Interior Features
- Dual Entry Bath (Br & Br), Primary Sink-Double, Scuttle Access, Walk-In Closet
- Heating
- Heat Pump
- Cooling
- Central Air
- Appliances
- Dishwasher, Disposal, Microwave, Elec Range, Refrigerator
- Roof
- Asphalt Shingle
- Floors
- Carpet, Laminate/LVP
- Pool Description
- No Pool
- Exterior Features
- Corner, Deck, Patio
- Exterior
- Vinyl
- Waterfront Description
- Not Waterfront
- Sewer
- City/County
- Parking Description
- 2 Space, Driveway Spc, Street
- Elementary School
- James Monroe Elementary
- Middle School
- Blair Middle
- High School
- Granby
- Contingency Exists
- Non Contingent
Mortgage Calculator
Listing courtesy of Own Real Estate LLC.
© 2026 REIN, Inc. Information Deemed Reliable But Not Guaranteed. The listings data displayed on this medium comes in part from the Real Estate Information Network, Inc. (REIN) and has been authorized by participating listing Broker Members of REIN for display. REIN's listings are based upon data submitted by its Broker Members, and REIN therefore makes no representation or warranty regarding the accuracy of the data. All users of REIN's listings database should confirm the accuracy of the listing information directly with the listing agent. © 2026 REIN. REIN's listings data and information is protected under federal copyright laws. Federal law prohibits, among other acts, the unauthorized copying or alteration of, or preparation of derivative works from, all or any part of copyrighted materials, including certain compilations of data and information. COPYRIGHT VIOLATORS MAY BE SUBJECT TO SEVERE FINES AND PENALTIES UNDER FEDERAL LAW. REIN updates its listings on a daily basis. Data last updated: . This application does not include information on all of the properties available for sale at this time.